Stonegate GardensGarden design, Denver

Home / Gardens

Eleven Denver gardens, designed and kept by Stonegate.

Each garden below was designed by Leslie Ebert, built by Stonegate crews and photographed on the client’s property. Two won 2010 Excellence in Landscaping Awards.

Plate I

Contemporary Courtyard

Back patio for a renovated contemporary home, Denver

2010 Excellence in Landscaping Award, Associated Landscape Contractors of Colorado

The owners were renovating a new home and wanted the back patio to read like the contemporary work going on inside, with something to look at in every season.

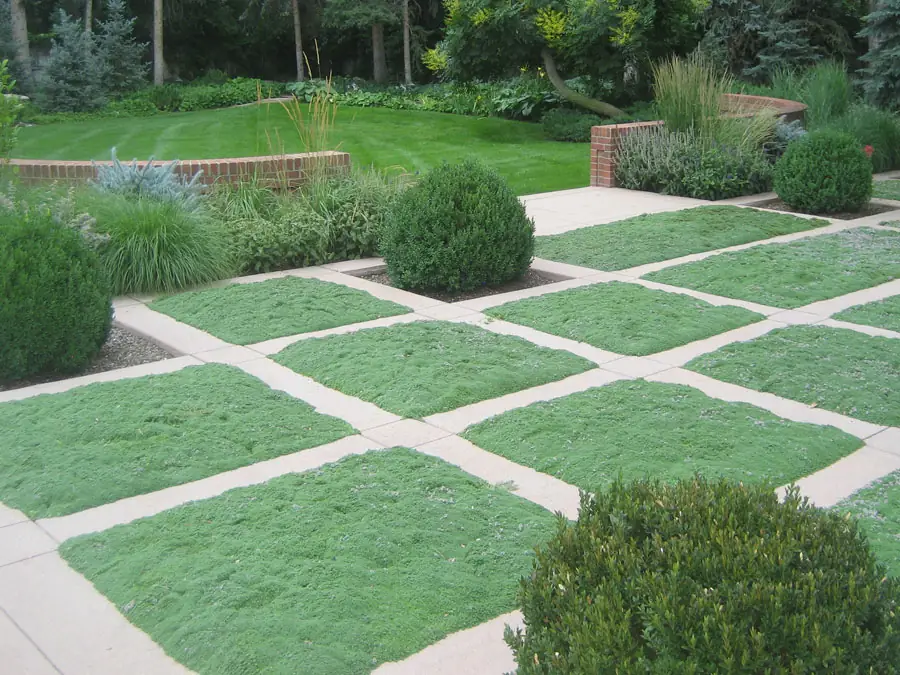
Large rectangles and squares form a grid that makes the space feel bigger. Huge round boxwoods anchor the plan and hold their color through winter. Elfin thyme fills each box: it is drought tolerant, semi-evergreen, blooms purple and takes foot traffic.

The courtyard won a 2010 Excellence in Landscaping Award from the Associated Landscape Contractors of Colorado.
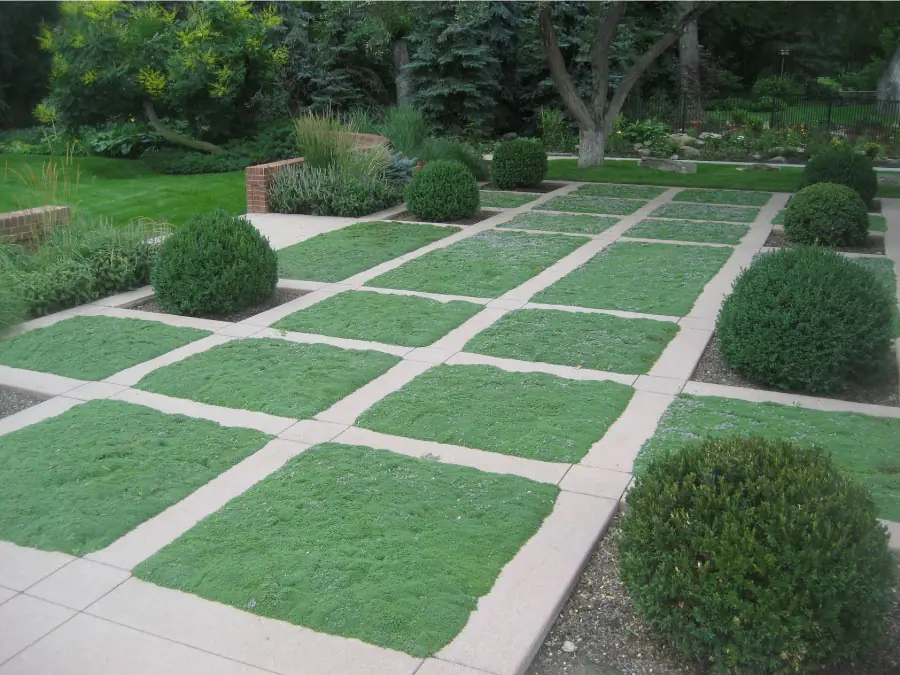
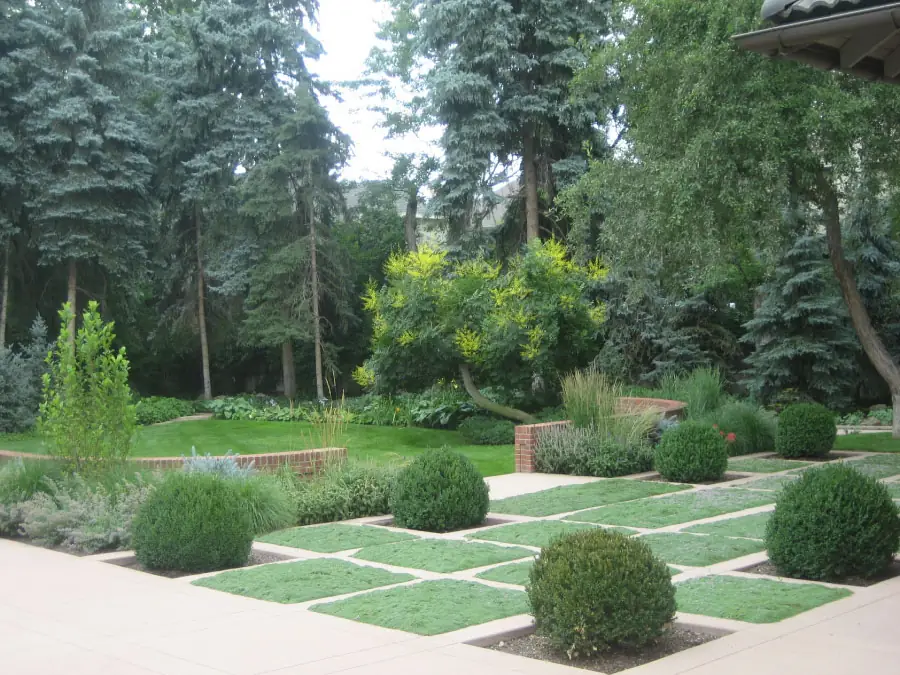
Grid of Elfin thyme squares framed in stone, with round boxwoods, in the Contemporary CourtyardContemporary Courtyard seen across the boxwoods toward the houseStone grid and thyme panels in the Contemporary Courtyard

Plate II

Potager Garden

Kitchen garden, Denver

2010 Excellence in Landscaping Award, Associated Landscape Contractors of Colorado

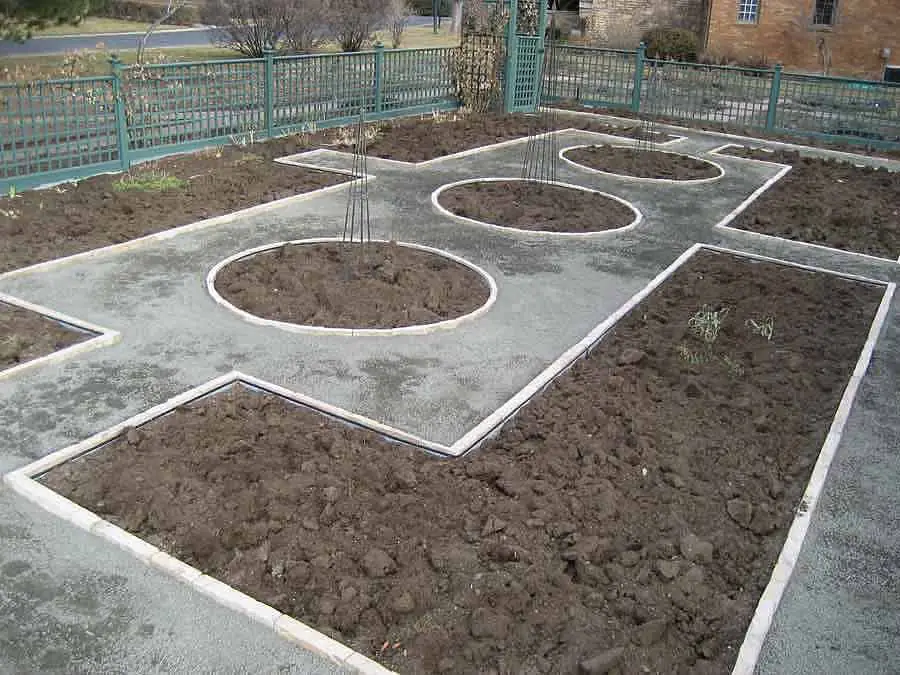
The crew pulled out the old harvest, added compost and worked the soil, then redrew every bed line with new steel edging framed in buff flagstone. Breeze replaced the loose pea gravel so paths stay firm underfoot.

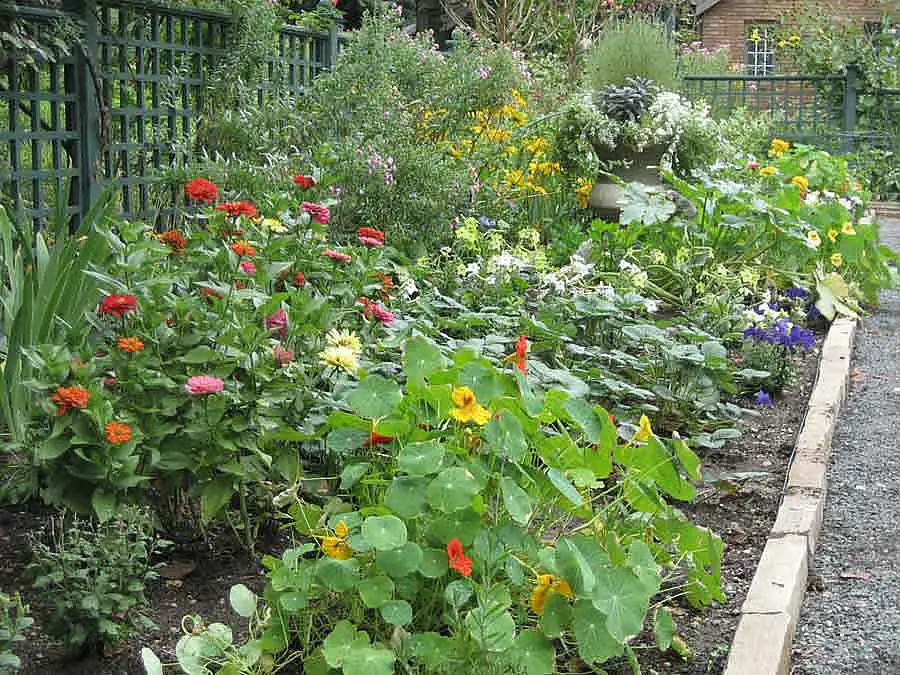
Symmetry matters in a potager because produce is picked and flowers are cut all season. When carrots, radishes and lettuce come out, they are replanted in fall for a second round. Heirloom tomatoes, squash, potatoes, spinach, jalapeños, strawberries, cherries and apples share the space, and planters keep mint and alyssum from spreading.

The Potager Garden won a 2010 Excellence in Landscaping Award from the Associated Landscape Contractors of Colorado.
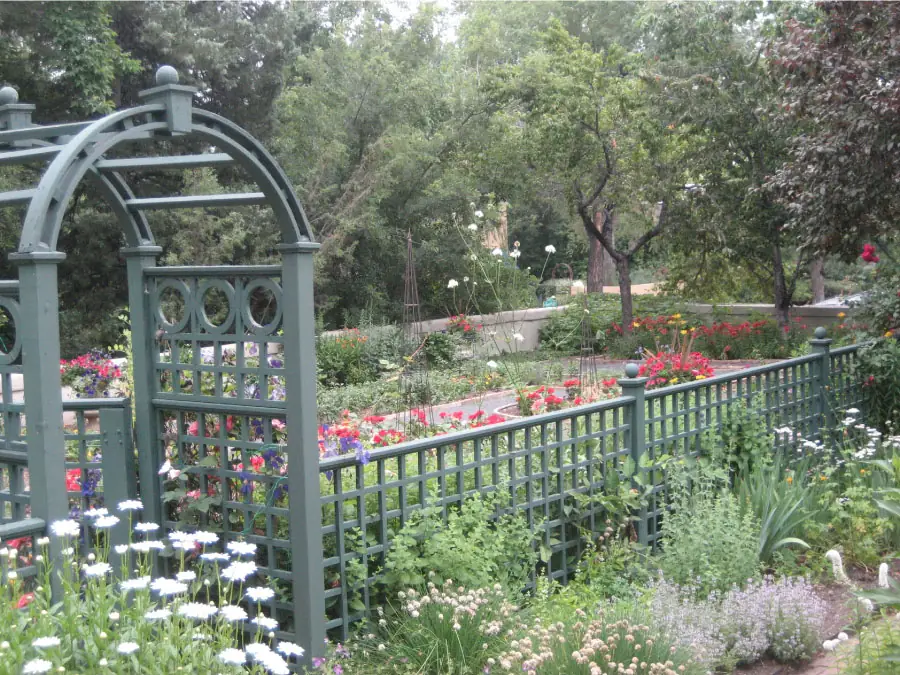
Potager Garden with a green trellis arch and flowering bedsNew bed lines in the Potager Garden, edged with steel and buff flagstoneVegetables and flowers growing in the Potager Garden beds

Plate III

City Park West

Southern courtyard for a Dutch Colonial home

The owners came back from a trip to Savannah, Georgia, wanting a warm courtyard for family and friends. With several dogs in the house, it also had to be pet-proof.

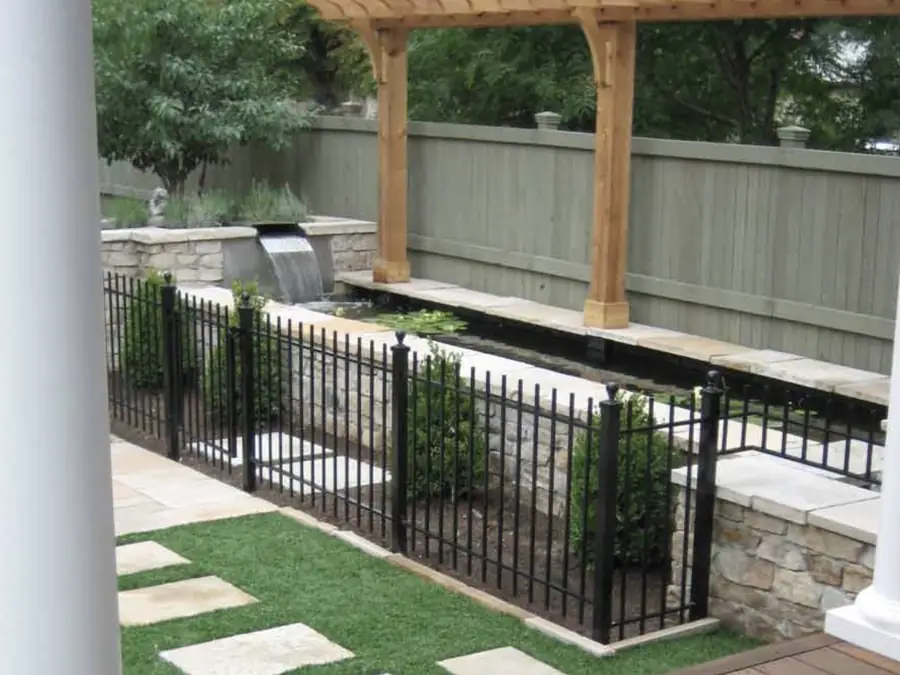
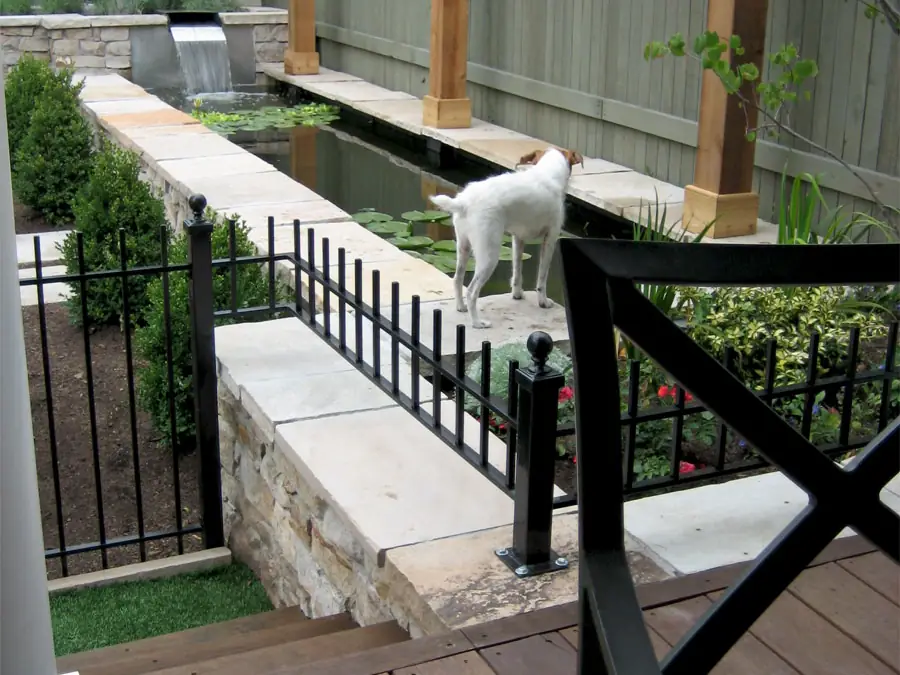
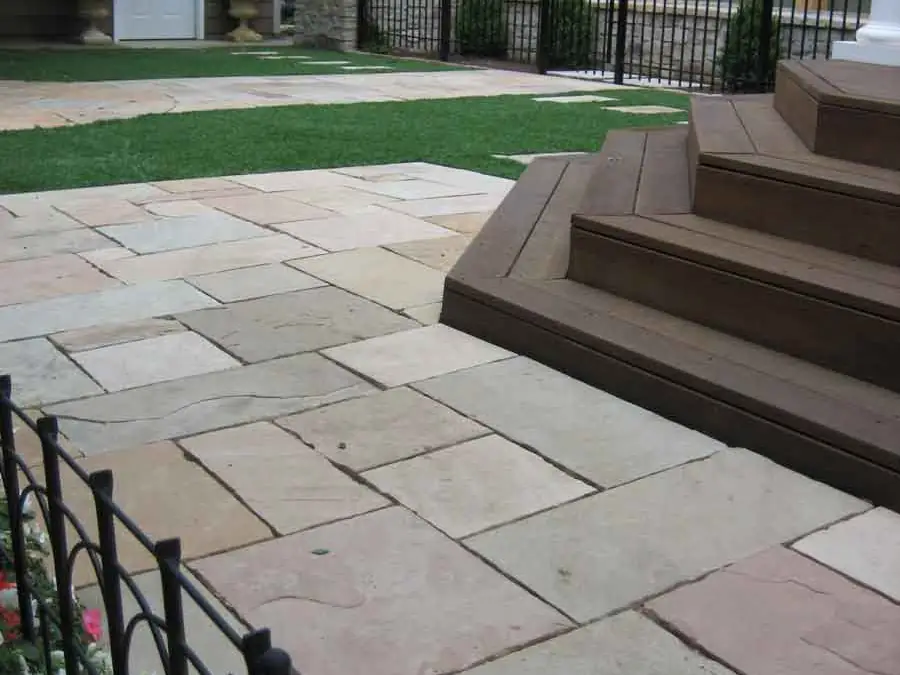
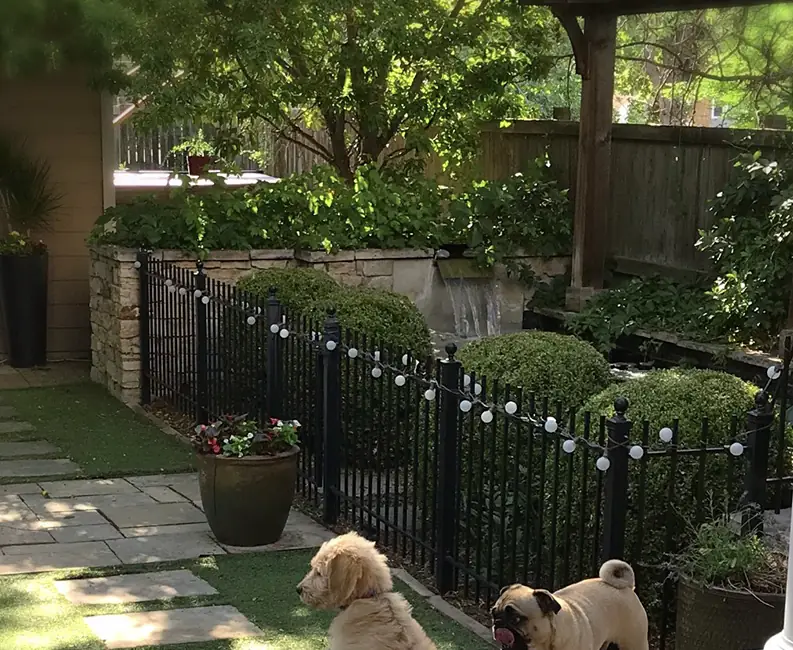
The first stage was a two-story deck in Brazilian hardwood with wrapped stairs and white columns that match the house. The garden itself is about 90 percent hardscape: raised beds veneered in real stone, patios, walkways, synthetic turf and wrought iron that keeps paws out of the planting.

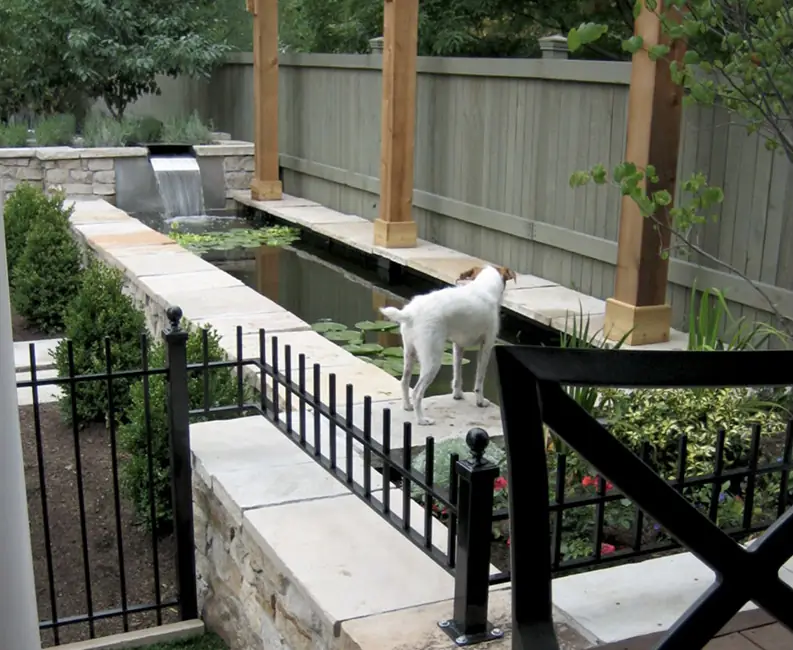
A reflecting pond is the focal point, with ledges at sitting height for watching the koi and water lilies. A stainless steel backsplash catches the light at night, and a custom arbor over the pond is there for vines to climb.

City Park West courtyard with a wooden arbor over the koi pond and iron fencingRaised stone-veneered beds and synthetic turf in the City Park West courtyardFlagstone and steps beside the koi pond at City Park West

Plate IV

The Natural Garden

Four-plus-acre property, cared for by Stonegate since 2002

Stonegate took over maintenance of this property in 2002 and has reshaped it through care and design ever since. The biggest change came after a pool went in.

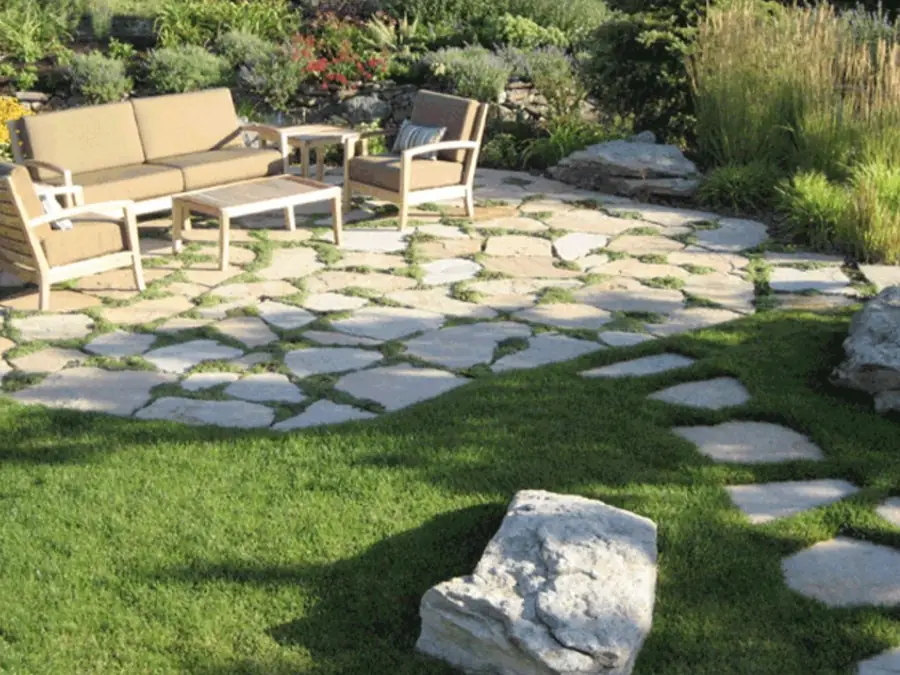
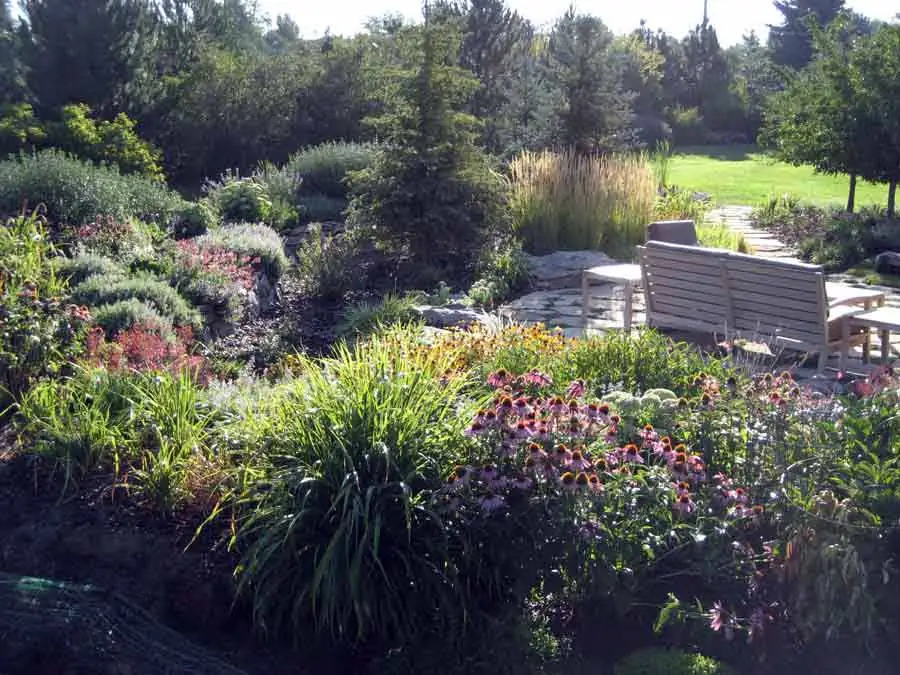
A flagstone patio sits a few steps from the water, with ground covers to soften the edges and cut reflected heat. A curved raised bed of moss rock encloses the space, evergreens behind it add privacy, and flagstone set in the grass leads from the pool to the new seating area.

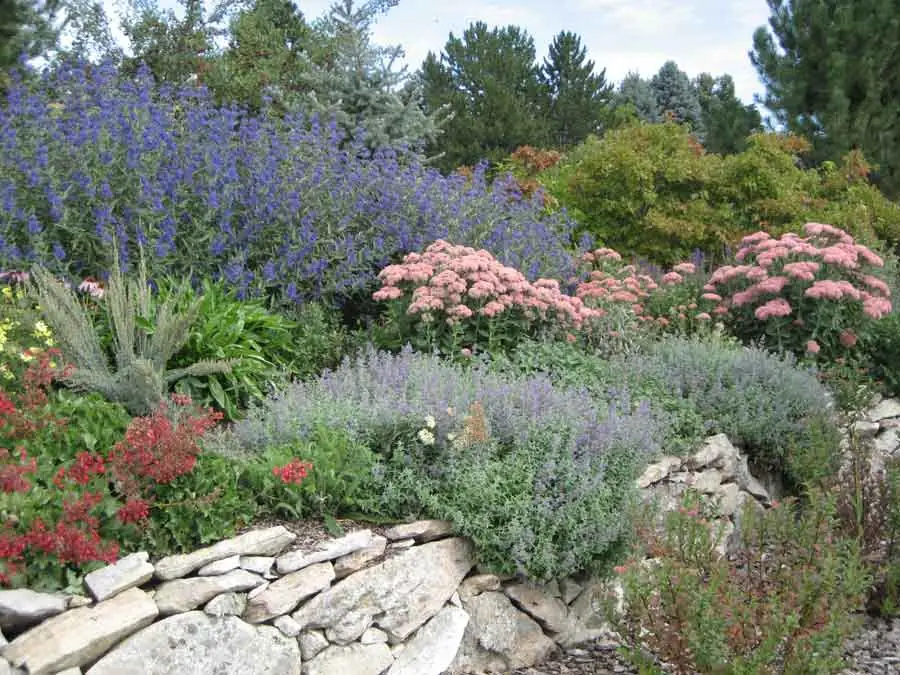
Perennials are massed in large groups so the color reads from the main-floor terrace, and boldly planted pots around the pool pick up the same colors.

Flagstone patio set in lawn with outdoor seating and ornamental grasses in the Natural GardenMassed perennials and dry-stacked stone on the hillside of the Natural GardenPlanted slope and pool area in the Natural Garden

Plate V

Washington Park

Bungalow front yard on a steep slope

The owner wanted a front yard that suited the bungalow and never needed mowing on its steep incline.

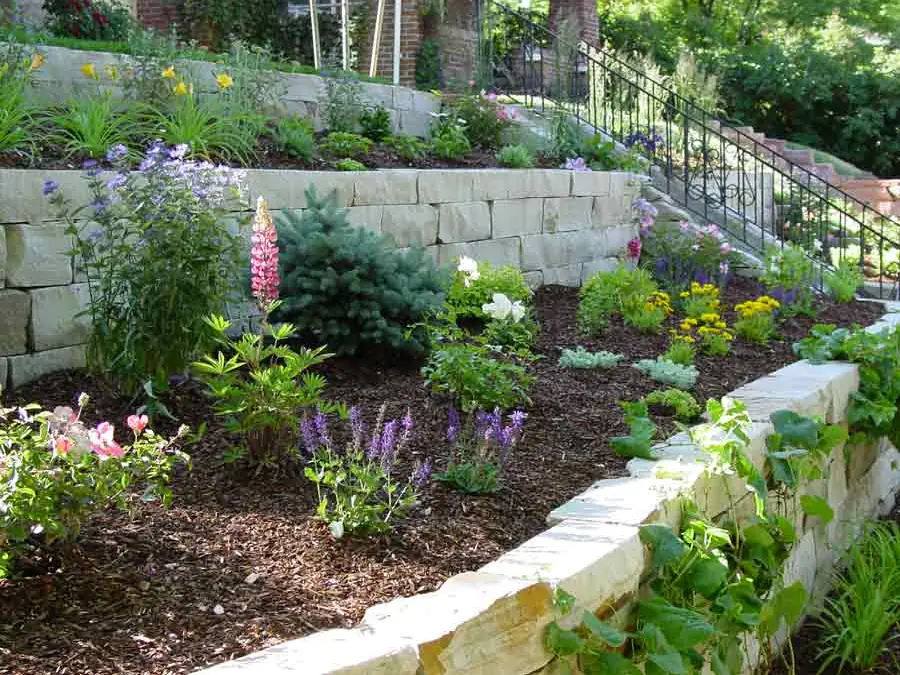
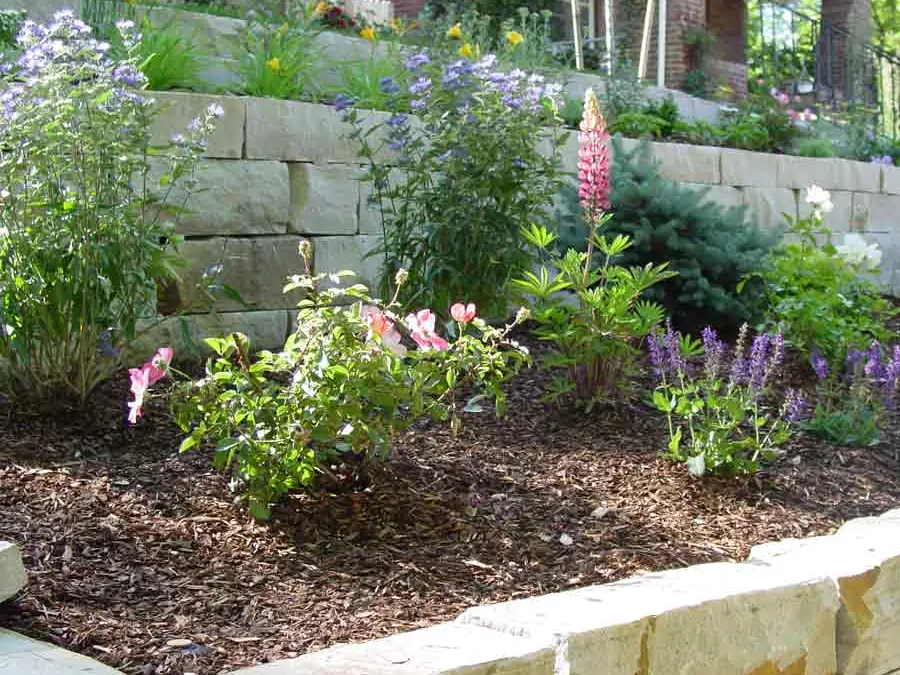
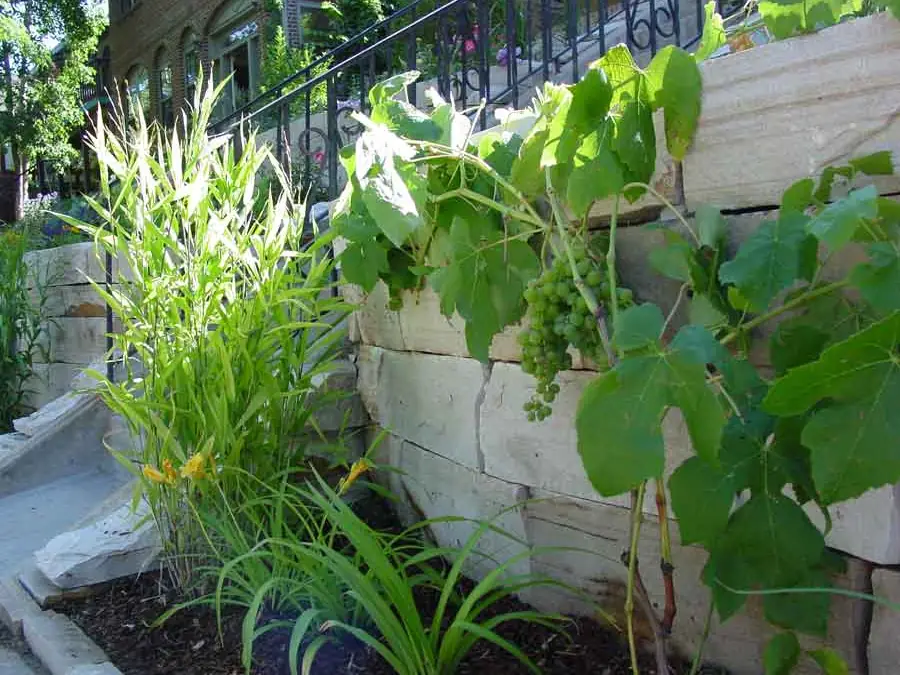
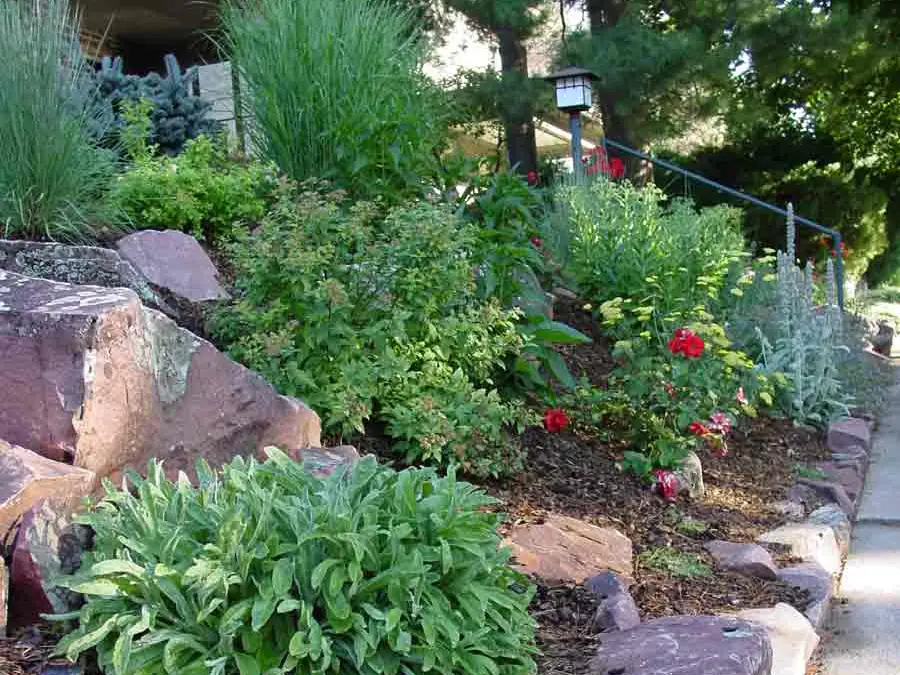
Three beds were carved out of the hillside, each tier wider than the one above to fit more plants. Every piece of Colorado buff stone was hand-chiseled for a tight fit. A clump crabapple stands in a curved bed of fragrant tea roses, a shade tree balances the opposite bed, and a grape vine covers the third wall of the house.

Three tiers of Colorado buff stone beds below a Washington Park bungalowPlanted stone terraces with steps and an iron rail in Washington ParkPerennials spilling over hand-chiseled buff stone in Washington Park

Plate VI

Heritage Hills

Front garden at the end of a cul-de-sac

The house is the focal point of its cul-de-sac, and the owners wanted it more colorful and welcoming. The old beds were straight, and much of the yard sat in shade.

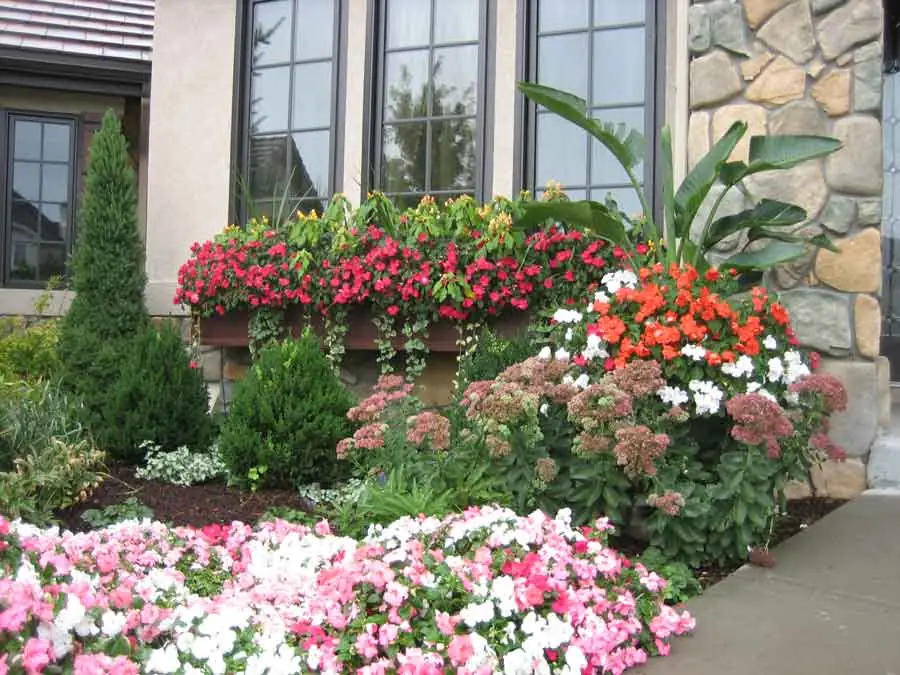
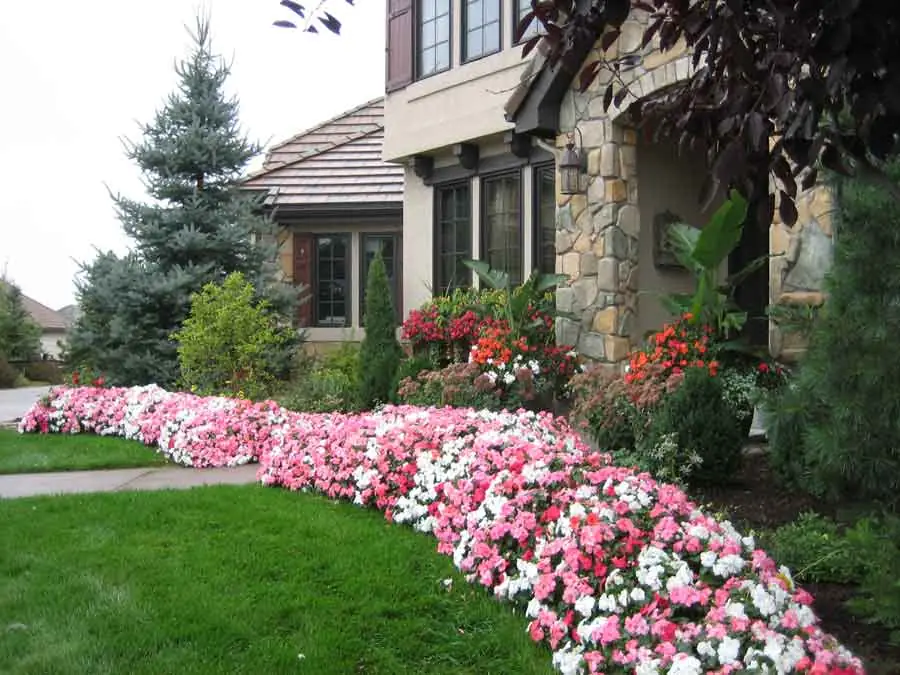
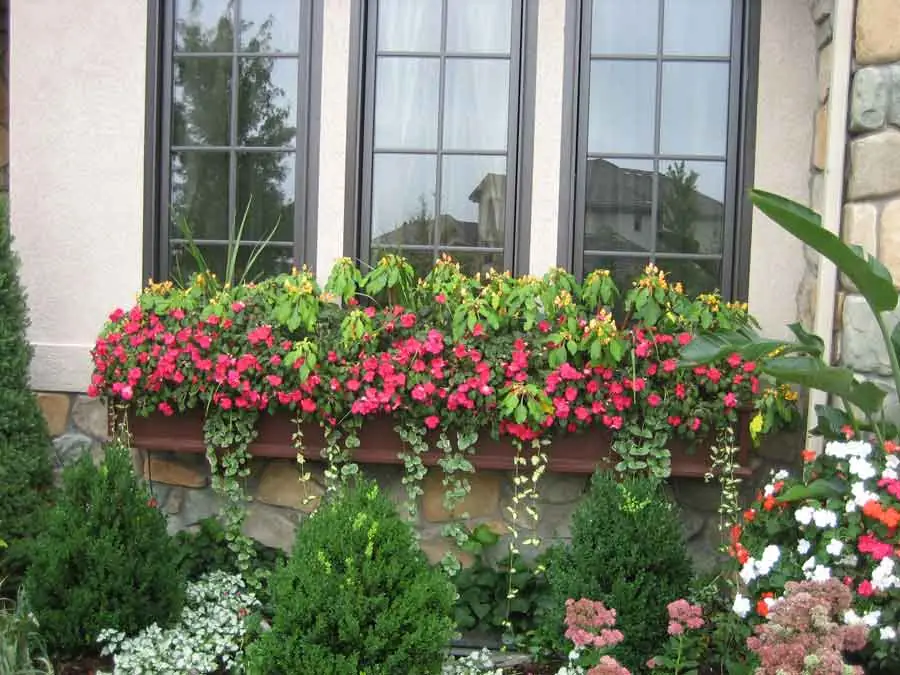
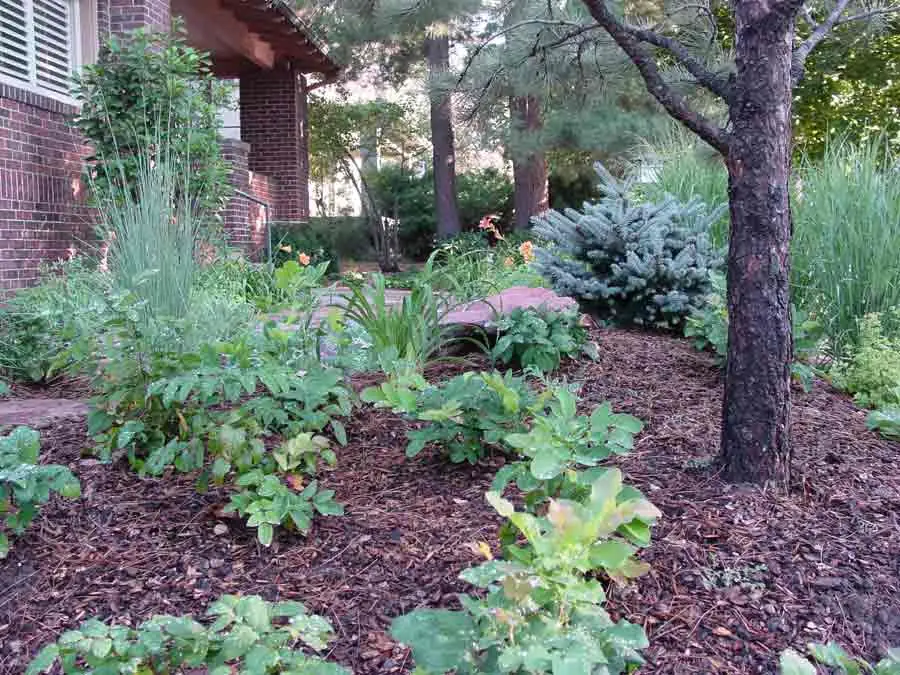
Two Vanderwolf pines that crowded the front door were moved elsewhere in the garden. The bed lines were pulled out into a curve that follows the driveway and planted with shade perennials and impatiens. Two large frost-proof planters frame the door, the window box was replanted in layers, and pyramidal boxwoods, dwarf Alberta spruces and a saucer magnolia give it structure all year.

Window box and layered beds of impatiens at a Heritage Hills entryCurving shade border along the drive at Heritage HillsPlanted window box over shade perennials at Heritage Hills

Plate VII

Modern

Modern home with a pool

One owner loved modern architecture and the other loved cottage gardens. The design had to satisfy both without losing what set the house apart from its neighbors.

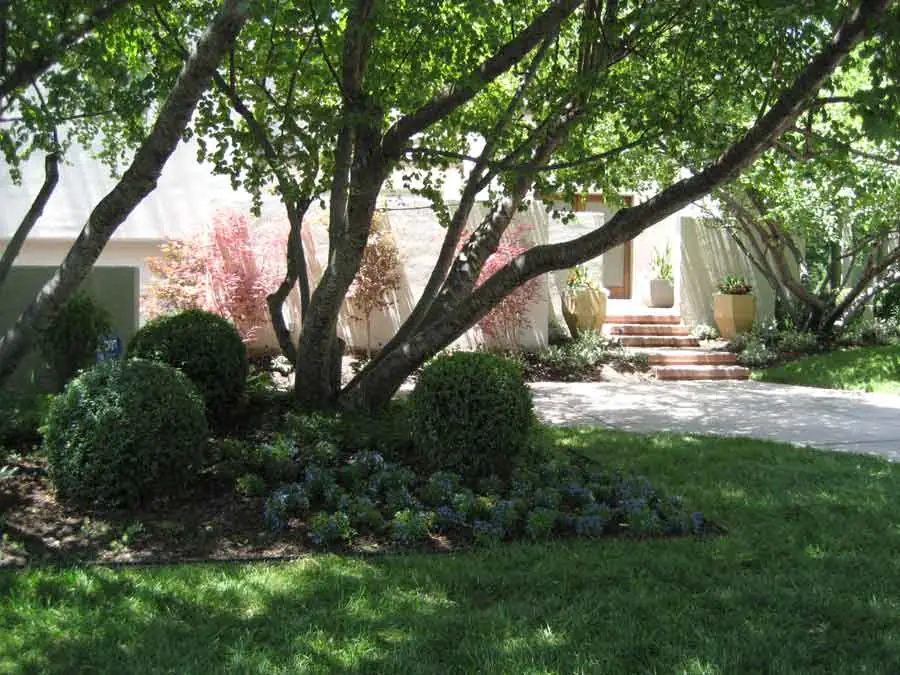
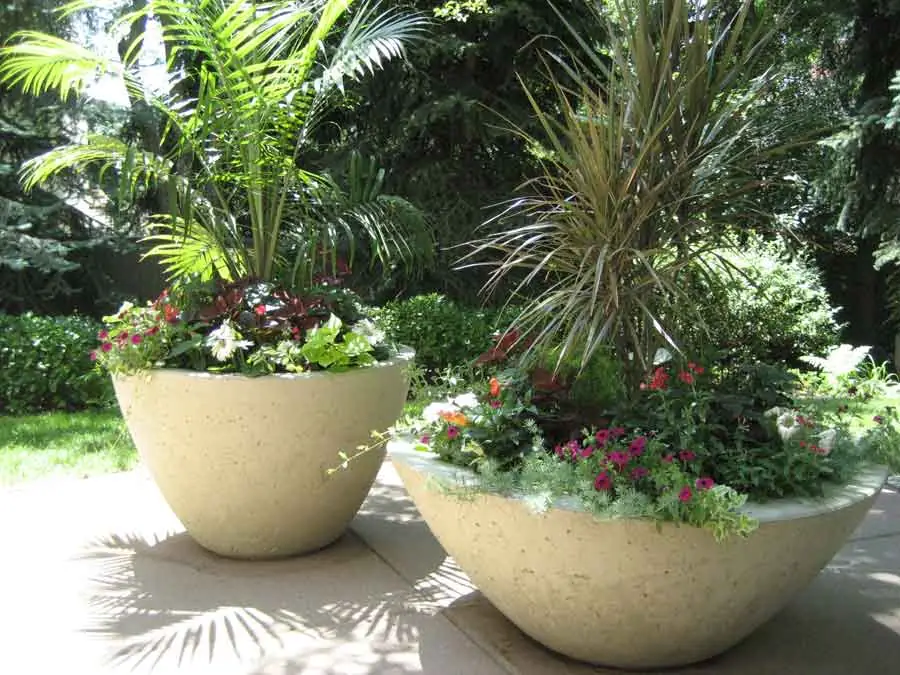
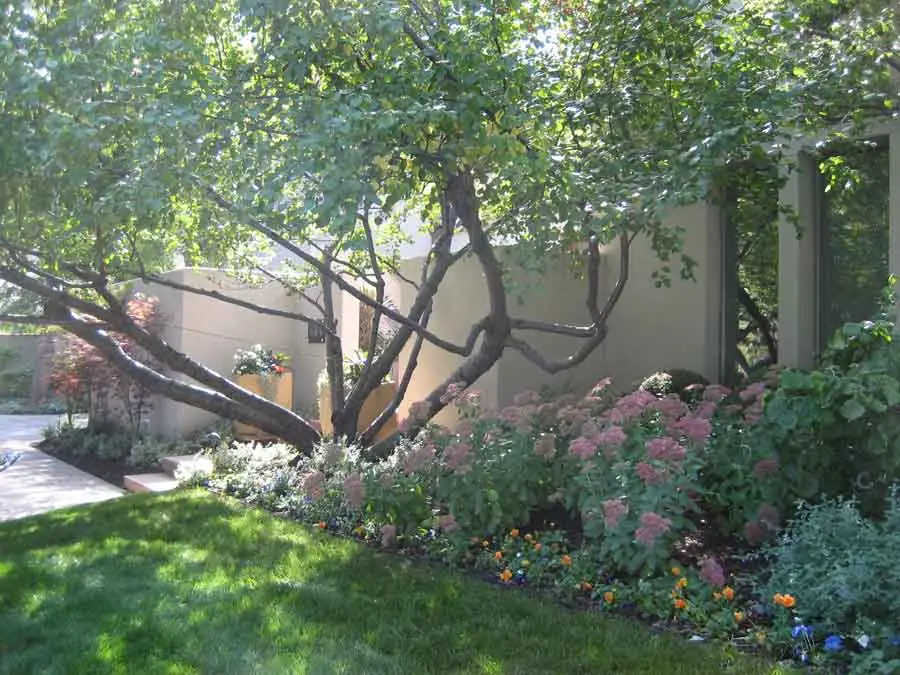
Custom-colored cement planters sit around the pool, along the steps and at the entrances, two of them placed for the view from the living room. Huge round boxwoods work as living sculpture against the straight lines of the house, and clump Japanese maples along the drive wall add deep burgundy and screen the dining patio.
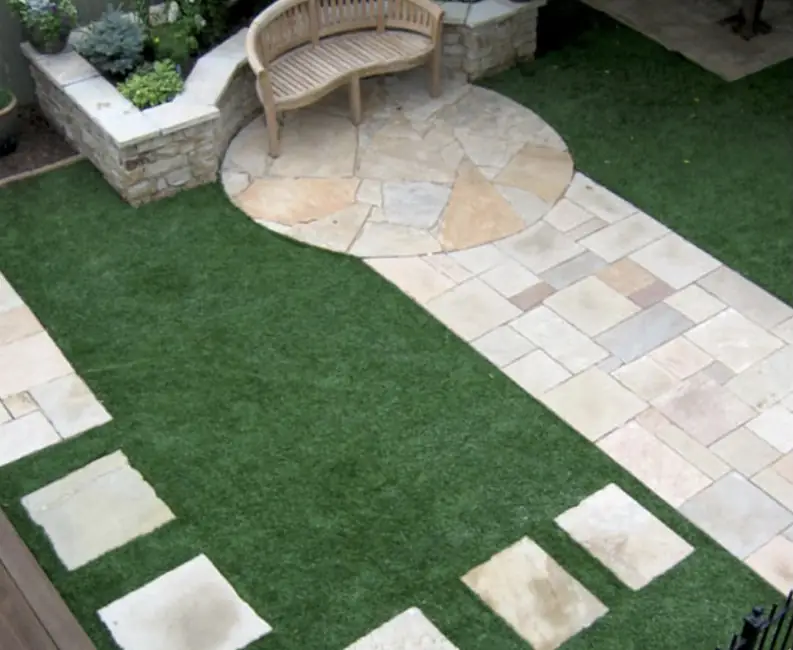
Modern home garden with round boxwoods under a mature treeCustom-colored contemporary cement planters in the Modern gardenBeds of perennials along the front wall of the Modern garden

Plate VIII

English Garden

Denver Square, planted for a wedding

The owners of this Denver Square wanted a memorable garden for their upcoming wedding.
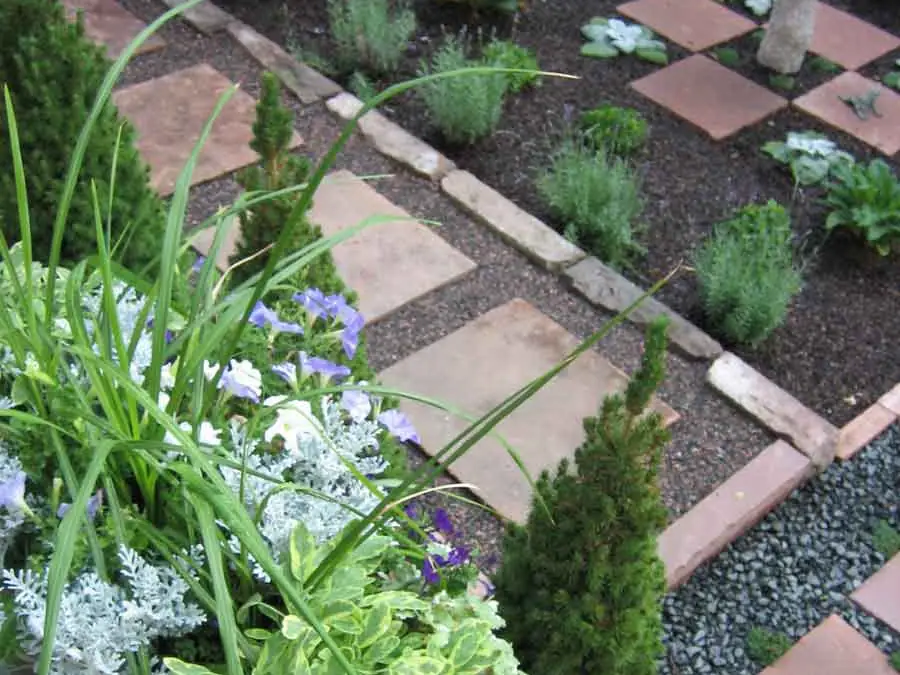
A custom iron gate was made to match the existing fence. The old planting came out except for the boxwood hedge, which was shaped to frame the new sections. Existing flagstone was cut into squares for a mosaic threshold, and flagstone paths balance both sides of the yard.

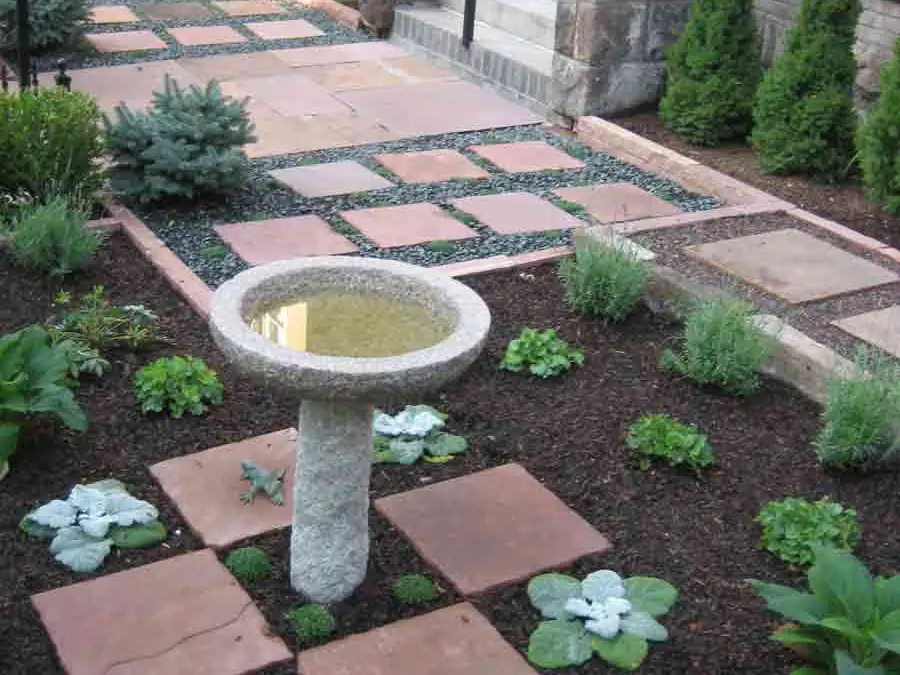
A stone bird bath is the focal point. Tea roses and a row of lavender fill one side, and the planters hold herbs and summer annuals in the colors of the wedding.

Bird bath and checkerboard flagstone in the English GardenFlagstone squares and low planting in the English GardenPlanters and boxwood hedge in the English Garden

Plate IX

Lowry

Patio in the Lowry neighborhood

The owners needed shade for their patio and a relaxed place to entertain.

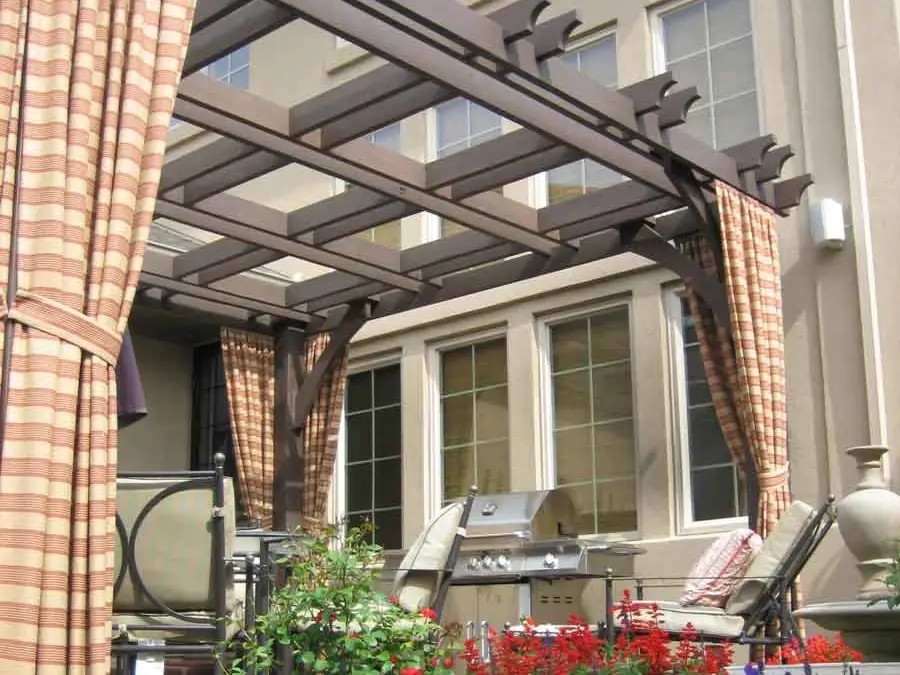
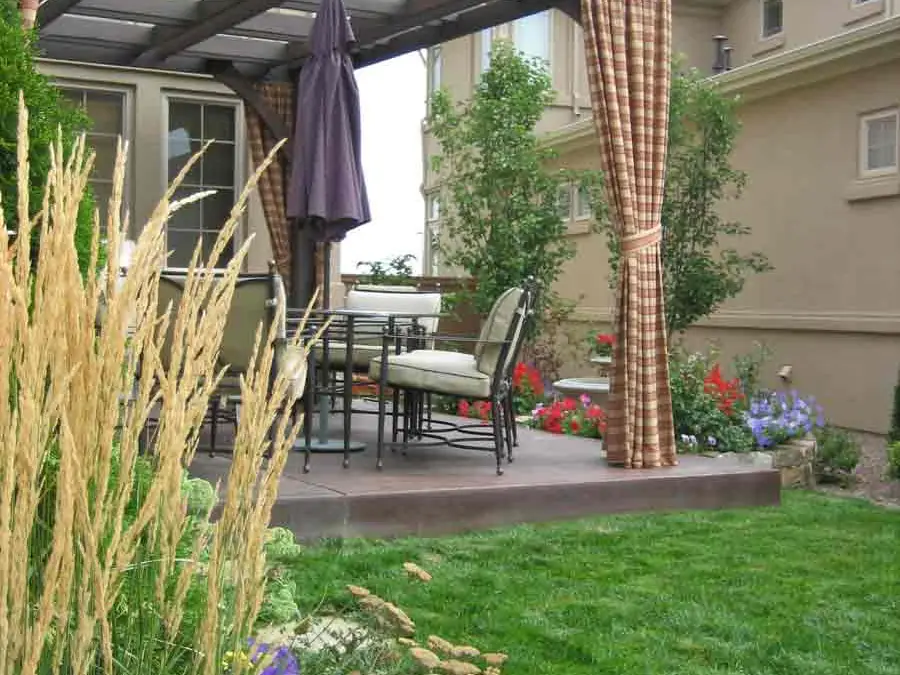
A custom pergola now covers the patio, stained chocolate brown to match the house. The existing concrete pad was stained dark brown to cut reflected heat. Two raised beds of natural brown stone add height, and a water feature on square-cut flagstone sits in a half-moon bed off the patio, close enough to hear from inside.

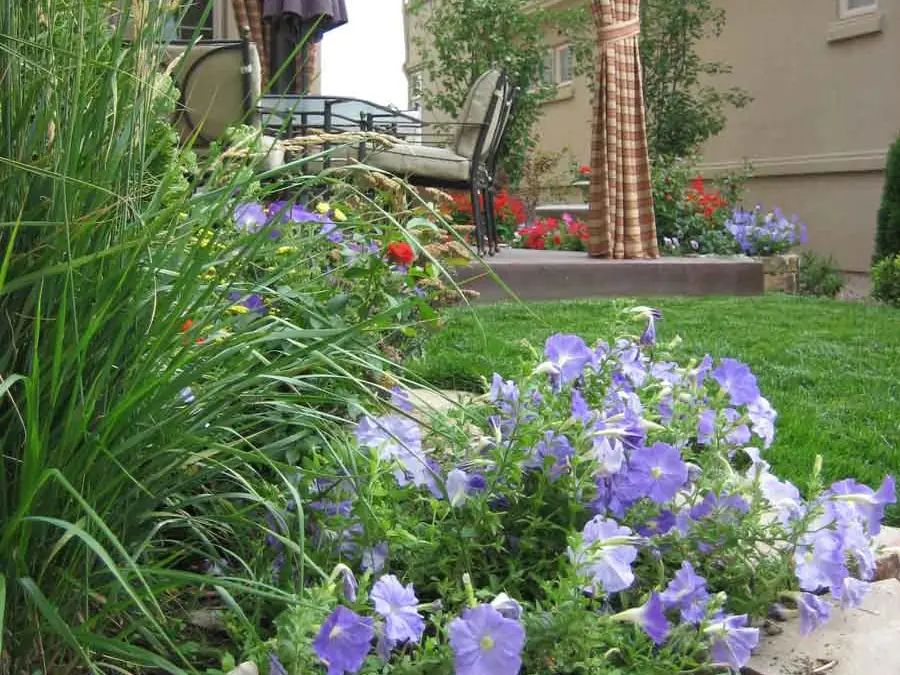
Custom pergola with curtains over a patio in LowryBlue flowers and a raised stone bed by the Lowry patioPergola and garden beds at the Lowry home

Plate X

Mountain

Country Club bungalow

The homeowner wanted a natural mountain look. It reads as carefree, but every boulder was chosen for its color, width, depth and height.

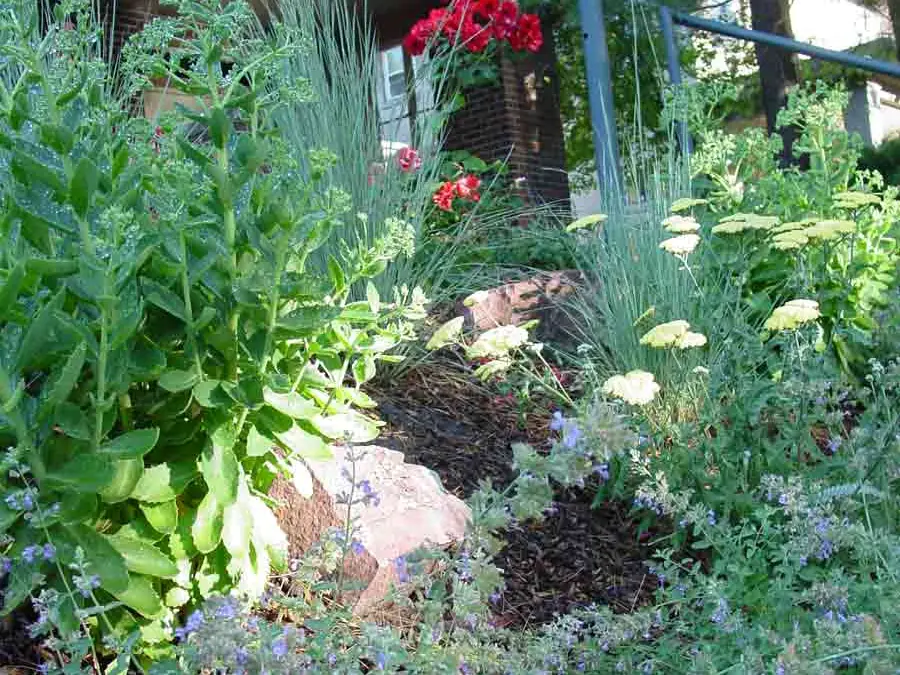
A recently planted pine was moved away from the house so it could grow to full size, which also framed the path to the side gate. Shrubs and evergreens anchor the design, and the perennials were picked for bloom time and for the butterflies and songbirds they bring.

Boulders and perennials in a mountain-style front gardenMountain-style planting along a bungalow pathEvergreens and perennials in the Mountain garden

Plate XI

Urban Tuscan

Cherry Creek townhouse

Small gardens have to use every inch. This Cherry Creek townhouse has a very long, narrow front yard and a patio tucked around the corner off the alley.

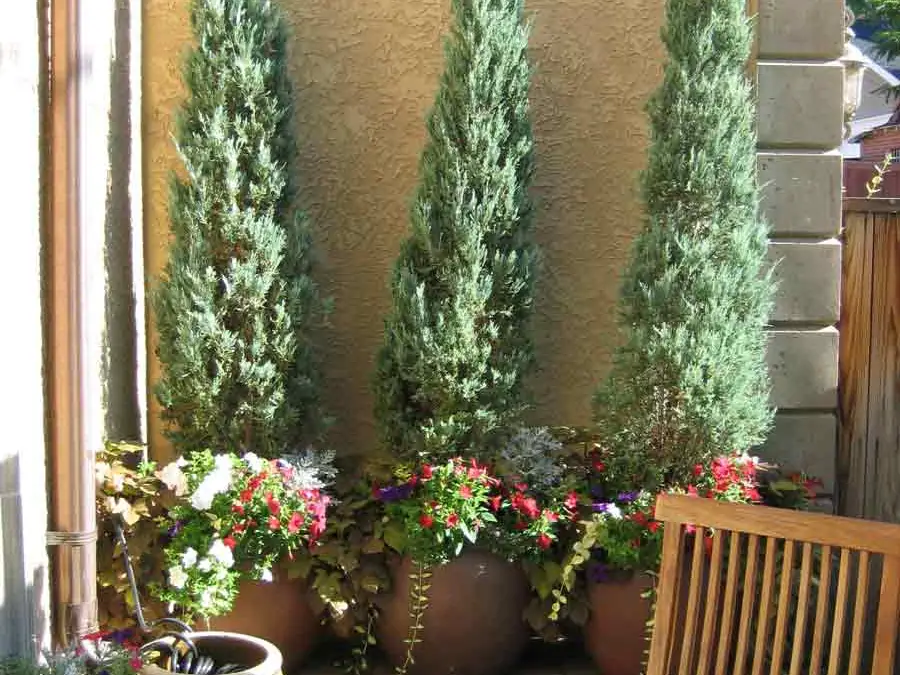
The hand-carved front door and the colors of the house set the style. Stone pedestals with deep brown planters flank the tall entry stairs, square-cut Colorado buff flagstone gives the narrow yard a clear direction, and a custom arbor adds height and privacy to the patio around an antique bench.

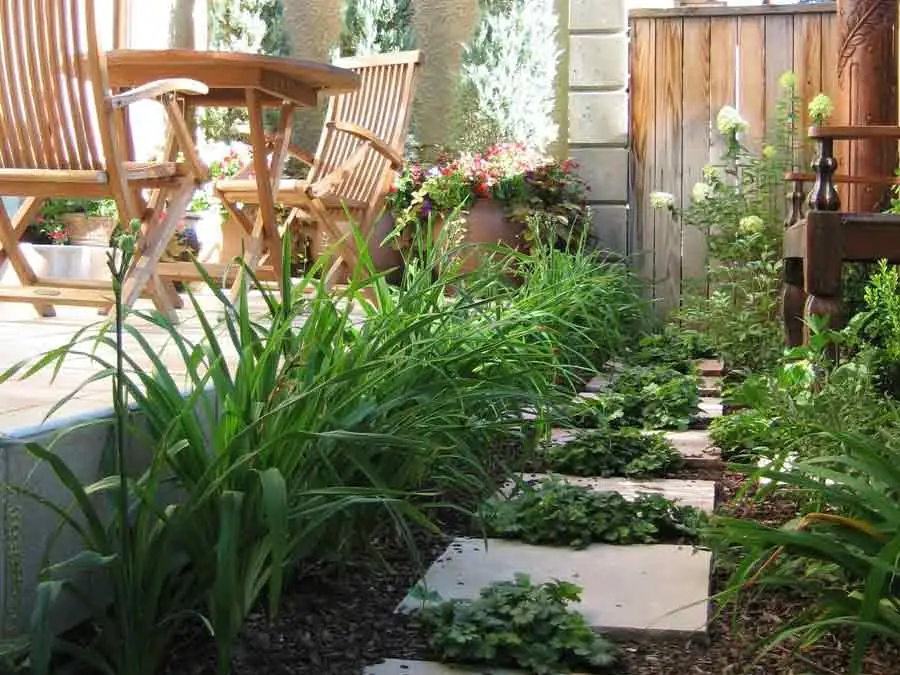
Urban Tuscan patio with planters and a custom arbor in Cherry CreekSquare-cut buff flagstone path through the Urban Tuscan gardenPerennials and planters along the Urban Tuscan townhouse

Before and after.

The same views, photographed when the work was new and again years later.

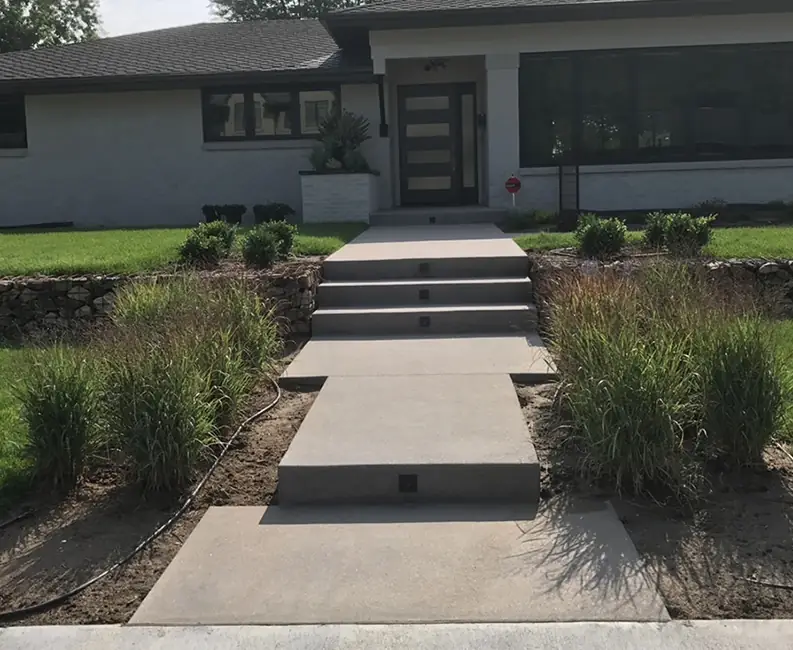
A modern front walk, before and after the new beds and planters. BeforeBefore
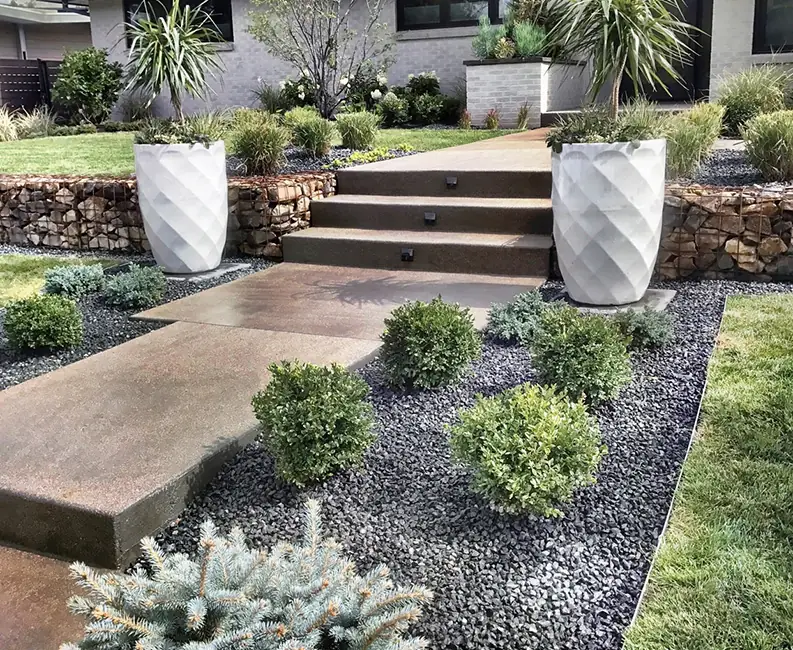
A modern front walk, before and after the new beds and planters. AfterAfter

A modern front walk, before and after the new beds and planters.

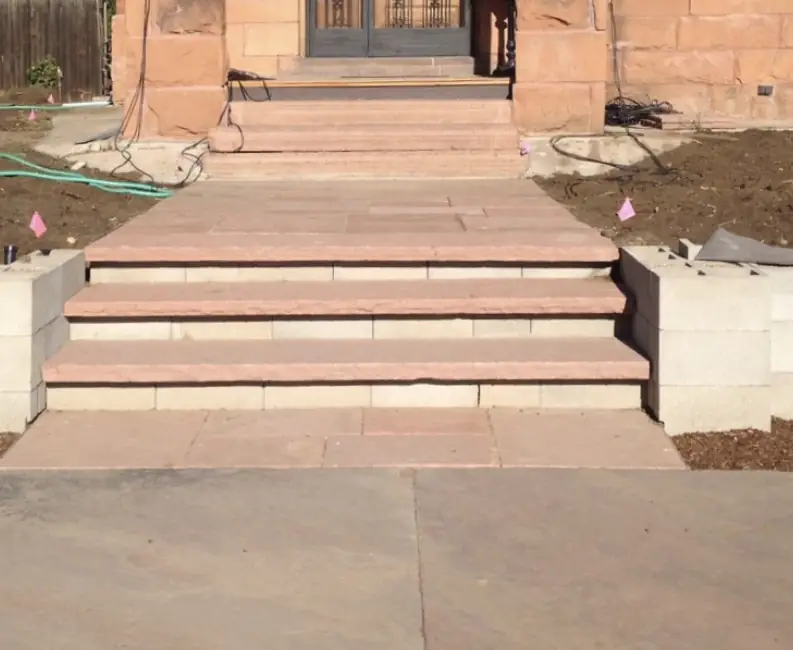
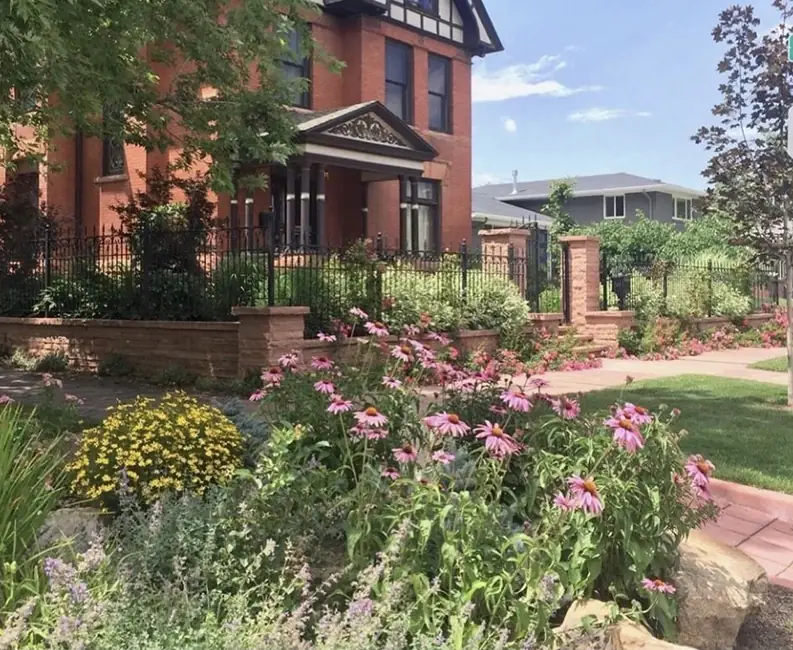
New front steps in 2012, and the same Victorian entry today. 20122012
New front steps in 2012, and the same Victorian entry today. TodayToday

New front steps in 2012, and the same Victorian entry today.

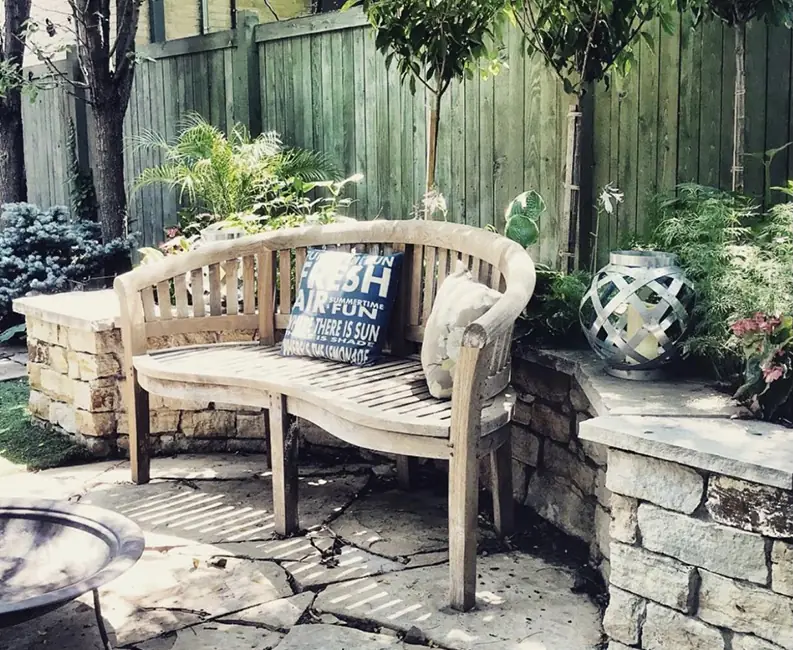
A bench garden with stone and turf, then and now. 20012001
A bench garden with stone and turf, then and now. TodayToday

A bench garden with stone and turf, then and now.

The koi channel and pergola garden, then and now. 20012001
The koi channel and pergola garden, then and now. TodayToday

The koi channel and pergola garden, then and now.

Picture your own yard here?

Start with a free consultation and site visit to look at the space and talk through your goals.